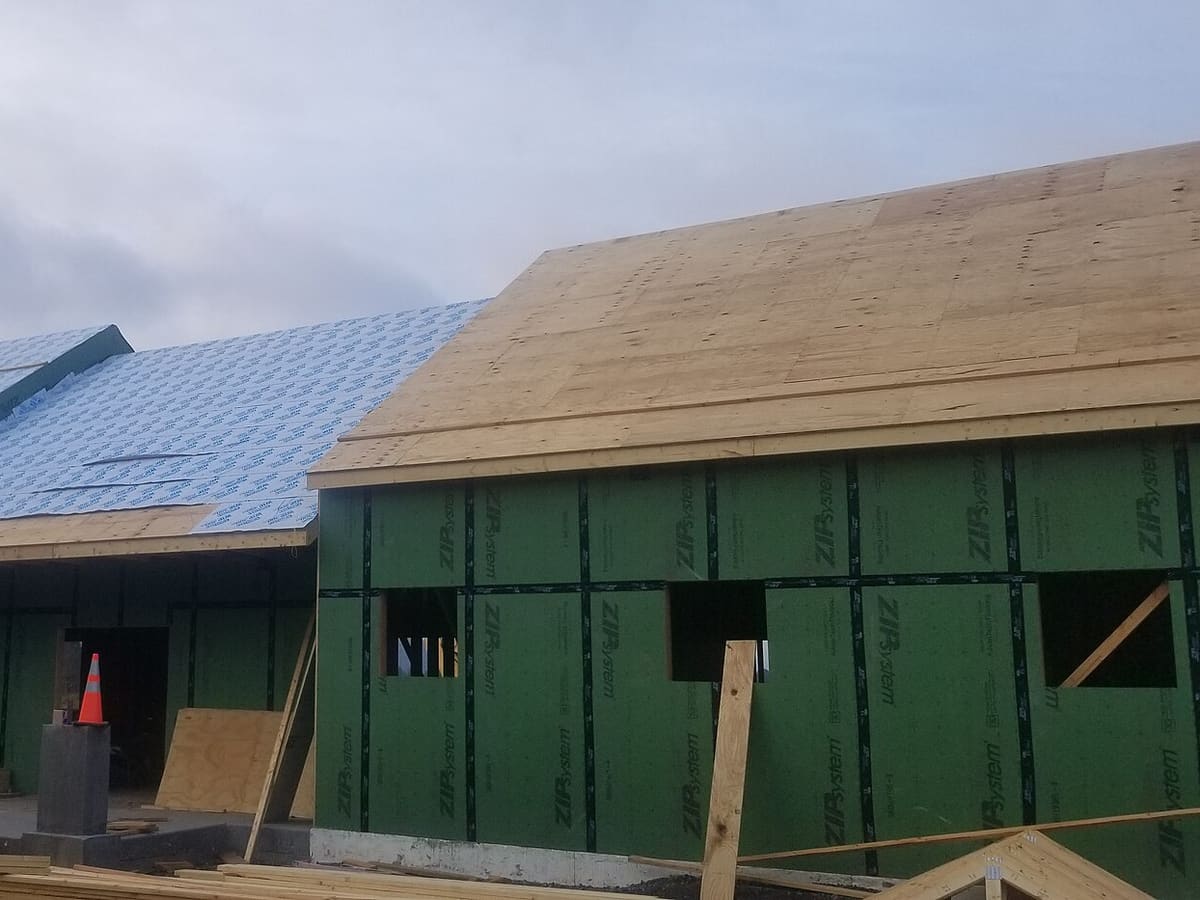
Roof decking, also called sheathing, is the plywood, OSB or board layer the roofing is nailed to. It needs replacing where it is soft, rotted, delaminated or too gappy and uneven to hold nails, and that usually shows only once the old roofing is off. Oregon’s reroof permit exemption now names damaged sheathing outright.
This guide covers what the deck is, how a bad one shows itself, what goes back, and how to read the decking line on a replacement bid. For the rest of the job, start with the roof replacement page.
Is roof decking the same as sheathing?
Yes. Roofers say deck or decking, the building code says sheathing, and both mean the structural layer laid across the rafters or trusses. Underlayment goes on top of it, then the roofing. Three kinds turn up on Portland-area houses:
- Wood structural panels: plywood or OSB. Sheets of plywood or oriented strand board. Oregon’s residential code calls them wood structural panels and requires each one to carry a grade mark from an approved agency (R803.2.1 in the 2023 Oregon Residential Specialty Code).
- Solid boards. Lumber laid edge to edge across the rafters. The code’s table for lumber roof sheathing asks for at least 5/8 inch net thickness where rafters are 24 inches apart (Table R803.1).
- Spaced boards, or skip sheathing. Boards with open gaps between them, built for wood shingles and shakes. The code describes them for those roofs, with boards at least 1 by 4 inches spaced to match the shingles’ exposure (R905.7.1 and R905.8.1 in chapter 9).
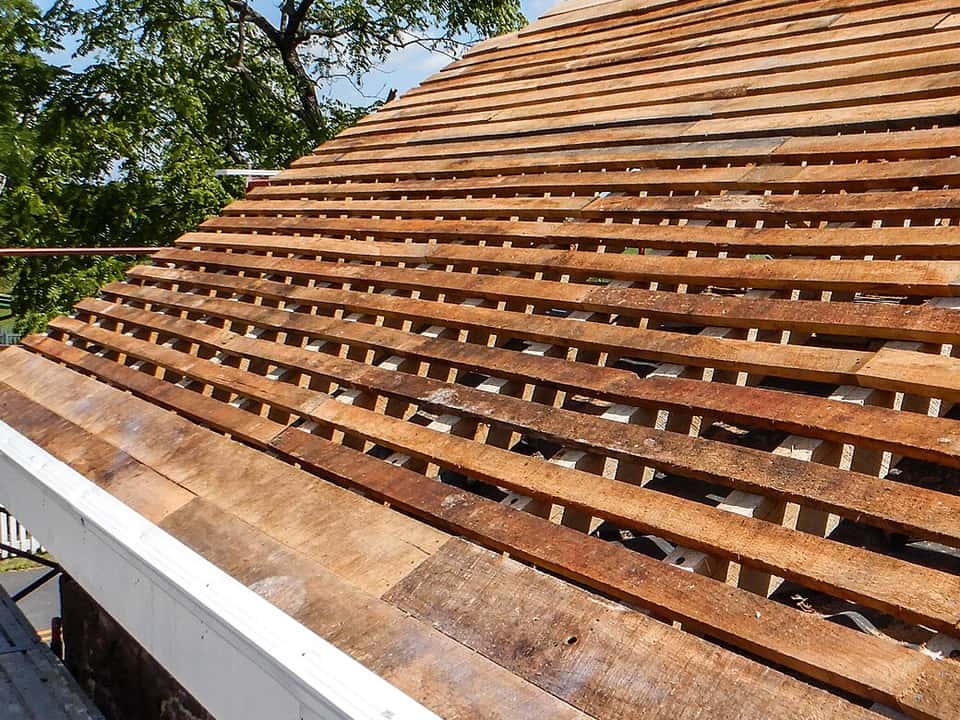
Spaced boards (skip sheathing) under a wood-shingle roof during a restoration. Photo: National Park Service, public domain.
Age is why the board decks matter here. The Census Bureau’s 2020-2024 American Community Survey puts 26.8 percent of Portland’s housing units in buildings from 1939 or earlier, and the median year built is 1966. A tear-off on one of the older houses can uncover boards rather than panels, and sometimes spaced boards left from an original wood roof.
When should roof decking be replaced?
Wherever it can no longer give the new roof a solid, even base that holds nails. The code says asphalt shingles shall be fastened to solidly sheathed decks (R905.2.1), and Malarkey, the Portland-based shingle maker, lists the board-deck faults it wants corrected before its shingles go on in a technical bulletin on board decks (April 2023): gaps of 1/4 inch or more, and boards that are warped, split, cracked, deteriorated or rotted. It warns that leaving them can damage the roof and may void the shingle warranty.
Some of the signs can be seen before anyone tears anything off:
| Where | What you see | What it can mean |
|---|---|---|
| Attic | Dark staining or soft wood around a vent pipe, chimney or skylight | A long-running leak has wet the deck at that spot |
| Attic | Damp sheathing, rusty nail tips or a musty smell across a wide area, with no leak above | Condensation from house air, a ventilation problem rather than a roof leak |
| Attic | Daylight between boards | Old spaced or shrunken boards that cannot take shingles as they are |
| Attic | Panels with layers separating, or sagging between rafters | Delaminated or weakened sheathing that will not hold fasteners well |
| Roof, seen from the ground | Small dips between rafters | Weak sheathing; a dip across several rafters, or a ridge that is no longer straight, can be the framing instead |
A roof inspection that includes the attic is the easiest way to see the first four. If a dip runs across several rafters or the ridge has bowed, read the sagging roof page before collecting bids: that is a framing question, and new decking alone will not straighten it. Condensation has its own fixes, covered in the roof ventilation guide.
Plywood or OSB?
Either one meets the code, and the shingle makers accept both. The question that matters more is thickness against the rafter spacing.
- Minimums from the shingle makers. Malarkey’s shingle instructions and Owens Corning’s Oakridge instructions (July 2026) both ask for at least 3/8 inch plywood or 7/16 inch OSB. Malarkey also accepts seasoned boards of 1 inch nominal thickness, laid tight.
- The span rating on the stamp. Every panel’s grade mark carries a span rating such as 24/16. The first number is the longest span, in inches, the panel is rated for as roof sheathing with its edges supported.
- Edge support. The code’s span table allows a longer span when the panel edges between rafters are supported by lumber blocking, panel edge clips or tongue-and-groove edges.
- A small gap. APA, the engineered wood association, tells builders to gap roof panels 1/8 inch, and Owens Corning’s instructions ask for OSB spaced at least 1/8 inch and no more than 1/4 inch.
| Span rating on the stamp | Minimum thickness | Roof span with edge support | Roof span without |
|---|---|---|---|
| 24/0 | 3/8 inch | 24 inches | 20 inches |
| 24/16 | 7/16 inch | 24 inches | 24 inches |
| 32/16 | 15/32 or 1/2 inch | 32 inches | 28 inches |
| 40/20 | 19/32 or 5/8 inch | 40 inches | 32 inches |
The figures come from Table R503.2.1.1(1) of the 2023 Oregon Residential Specialty Code, which R803.2.2 applies to roof sheathing. Whoever re-decks the roof should match the panel to the rafter or truss spacing that is actually there.
The two materials do behave differently. FEMA’s fact sheet on roof sheathing, written for coastal builders, says either can be used and that plywood gives higher resistance to nail heads pulling through. Ask which one the bid includes, at what thickness, and why.
What happens to an old board deck?
A board deck that is sound and solid can stay, but Malarkey’s bulletin says it strongly recommends overlaying or replacing old board decks with code-compliant sheathing, because aging boards crack, warp and move. On an older Portland house the choices come down to three:
| Option | When it fits | What to ask |
|---|---|---|
| Replace the bad boards only | Solid boards, tight to each other, with a few rotted or split | How many boards, priced how, and how the gaps of 1/4 inch or more get closed |
| Sheath over the boards | Boards that are sound but gapped, cupped or uneven, including sound spaced boards | Panel type and thickness, and whether the boards under it are checked first |
| Strip the boards and sheath the rafters | Boards that are rotted or badly broken | Whether the framing is checked once it is open, and what that adds |
Spaced boards are their own case. They were built for wood shakes or shingles, and asphalt shingles need a solid deck, so a shake roof converted to composition gets new sheathing either over the boards or in their place. The cedar shake roof guide covers that conversion. Whatever the option, Oregon adds one rule for this moment: where sheathing is replaced before a new roof goes on, the attic in the affected area has to be ventilated to the code’s attic ventilation section (R908.1.1, an Oregon amendment).
Does replacing roof decking need a permit?
Oregon’s answer changed on October 1, 2026, and it now mentions decking by name. Item 15 of R105.2 in Chapter 1 of the 2026 Oregon Residential Specialty Code exempts “Reroofing, including replacement of any damaged roof sheathing”, where the increased dead load is 4 psf or less. Permits are still required for townhouses and attached stacked two-family dwellings, building-integrated solar roofing, and houses originally built to locally adopted wildfire standards. Cities then publish their own lines:
| Where | Decking and the permit, as each city’s page read on October 22, 2026 |
|---|---|
| Portland | No building permit to reroof with material of similar weight, which the page says includes “the replacement of some or all existing roof sheathing” (Portland Permitting and Development) |
| Gresham | Permit needed for applying roofing when all of the old roofing is removed and new sheathing is installed (City of Gresham) |
| Lake Oswego | The same: permit when all of the old roofing comes off and new sheathing goes on (City of Lake Oswego) |
So replacing a few damaged sheets sits inside the state exemption, while a complete re-deck in Gresham or Lake Oswego needs a permit before the start date. Adding a layer of panels over old boards adds weight, which is exactly what the state’s 4 psf test measures, so ask the roofer how the plan fits it. The roof permit guide covers the other suburbs, the county areas and Vancouver.
How should a bid list roof decking?
As a unit price, because nobody can count the bad sheets before the old roof is off. The code defines a replacement as removing the old coverings down to the deck (R908.3), so the deck is only fully visible on the day. A bid that prices the roof but says nothing about the deck leaves the most variable part of the job unwritten. Look for:
- A price per sheet for replacing damaged panels, with the material and thickness named, and a price per board or per foot if the deck is boards.
- What is included. Ask whether any sheets are included in the main price, and how many, so you know where the unit price starts. Either way, it should be written down.
- A full re-deck, priced separately, if the roofer expects to sheath over boards or replace the whole deck. That is a different job from replacing a few sheets.
- How you will know. Ask how the roofer will show you which sheets were replaced, such as photos or a look at the open roof before it is covered, and how extra sheets are approved.
- Ventilation and permits. Any vent changes that come with new sheathing, and who pulls the permit where one is needed.
Is it expensive to replace roof decking? It scales with the number of sheets, which is why the unit price matters more than a total. We publish no per-sheet figure, because we have not found a sourced Portland price for it; the roof replacement cost page explains what moves a whole-roof quote. Do roofers replace decking? Yes: replacing damaged sheathing is part of a normal reroof, and Malarkey’s and Owens Corning’s instructions both require a sound deck before their shingles go on.
Will insurance pay for new roof decking?
That turns on what damaged the deck and on your policy, the same as any roof claim. The general rule, sudden damage versus wear, is in the insurance answer on our roof leak guide. Ask your insurer before the work if you plan to claim.
Decking repairs without a new roof
A soft patch under one failed pipe boot or flashing does not always mean a new roof. A roofer can cut out and replace the damaged sheathing as part of the repair, and the roof repair page explains when that is enough. When the deck is failing in many places, or the roof is near the end of its life anyway, the deck work belongs inside a full replacement, and the guide to the best time to replace a roof in Portland explains why dry months make that easier.
To describe your roof and what you have seen in the attic, use the request form. Before you sign, look the roofer up on the Construction Contractors Board’s license search in Oregon, or on L&I’s Verify a Contractor tool in Washington.
This page is general information, not professional advice about your specific situation. Have it assessed by a qualified professional before making decisions. Last reviewed October 26, 2026.